Little Cottage Co Value Gable Wood Shed Kits

Original price was: $1,100.00.Current price is: $650.00.
SKU: 9921381 Category:
Description

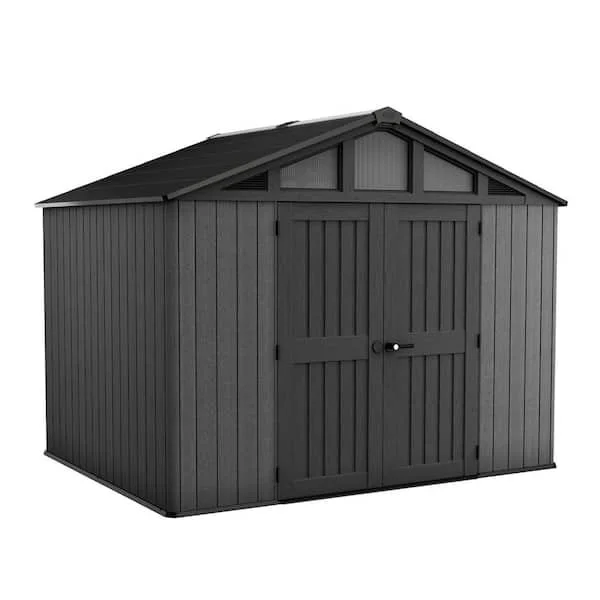
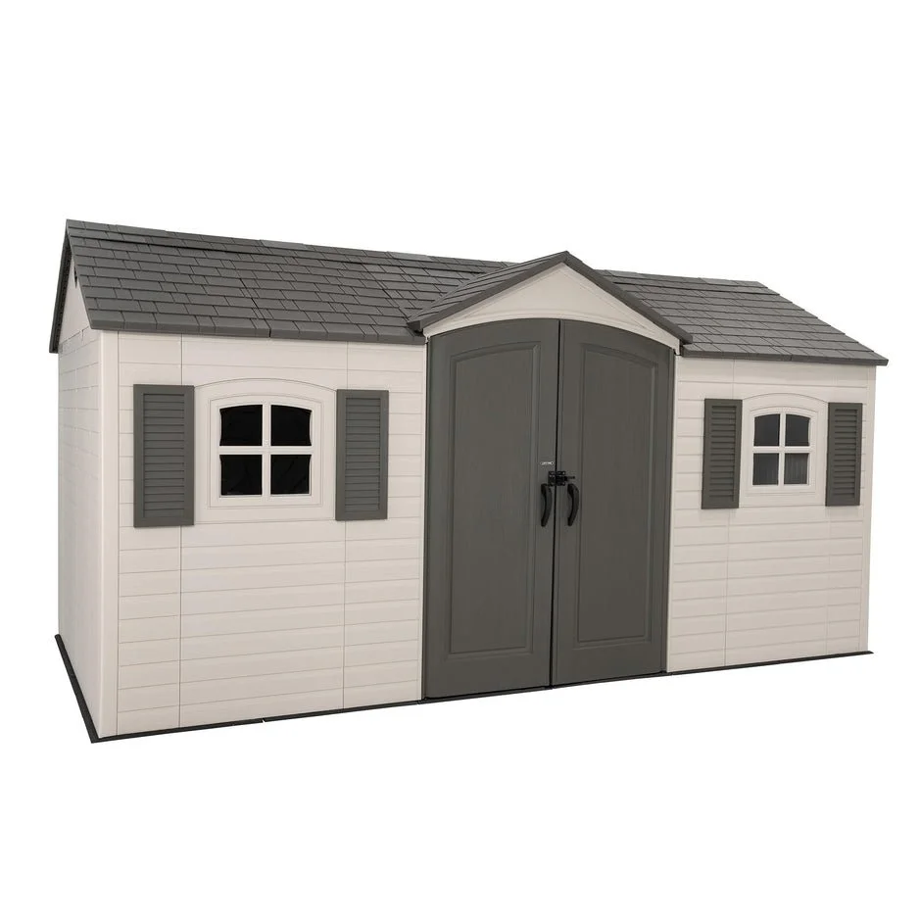
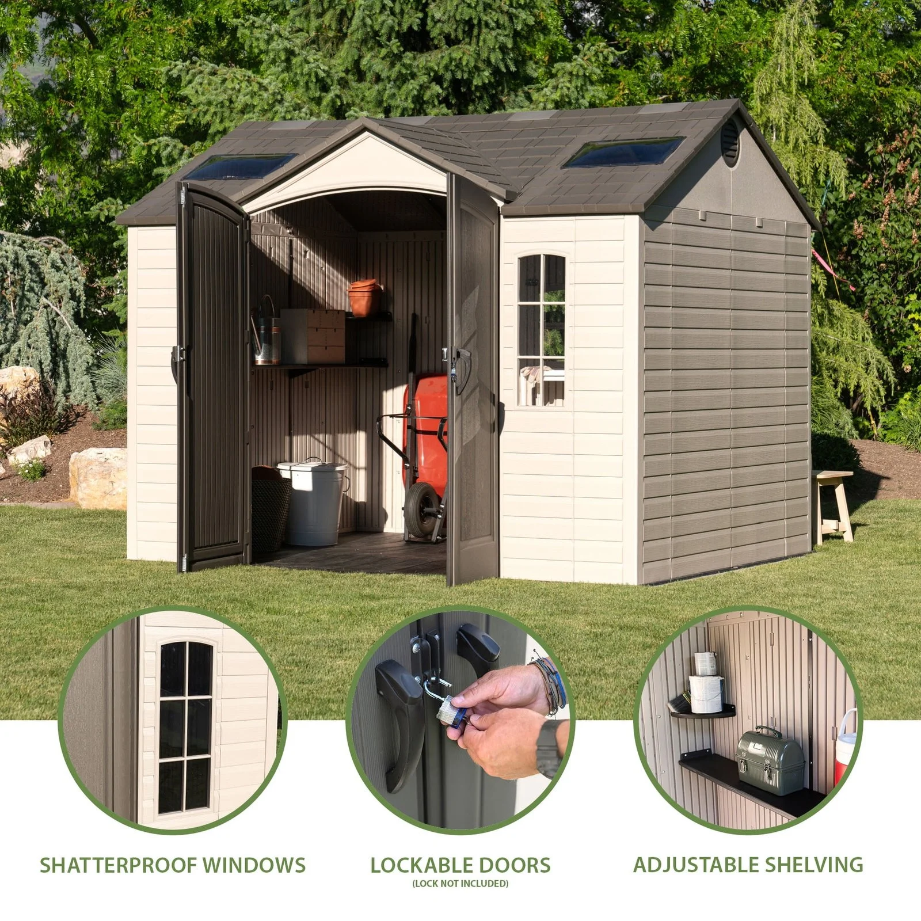
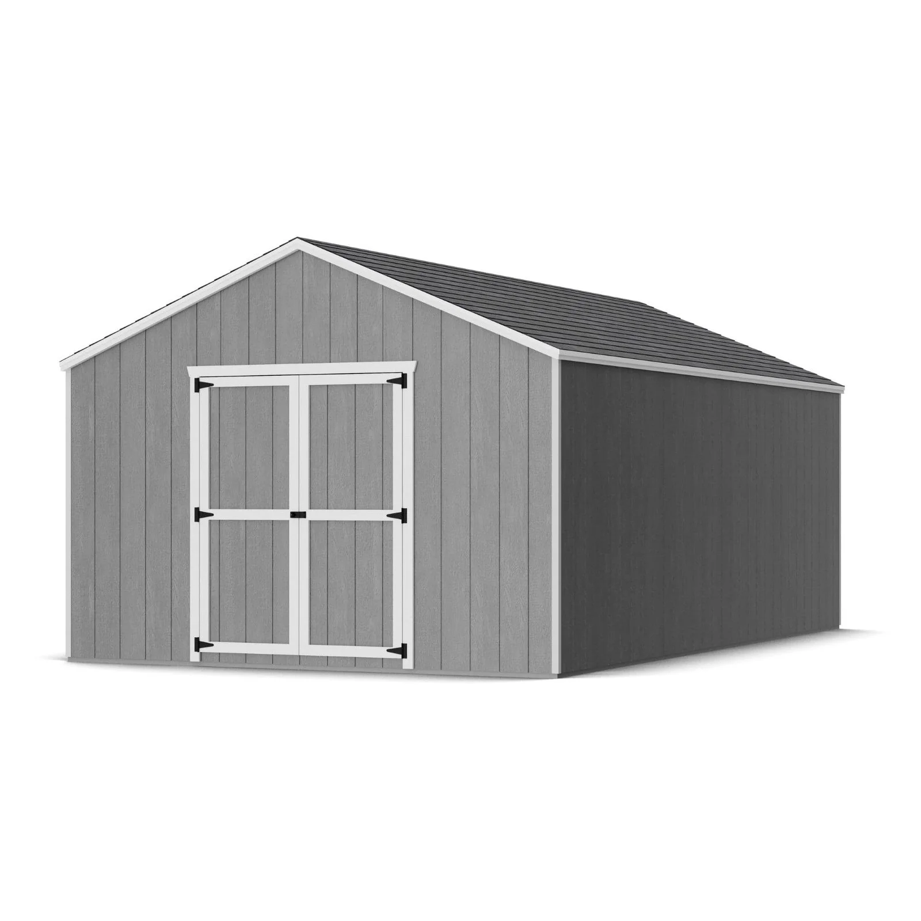
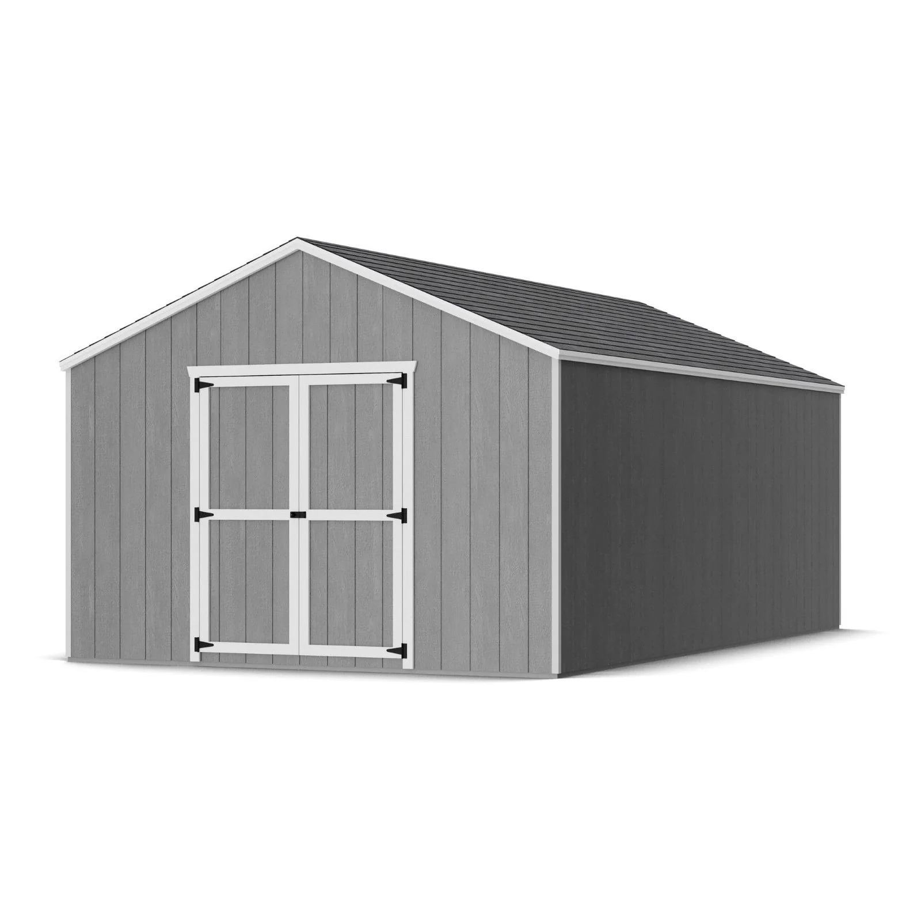
The Value Gable Shed combines classic outdoor styling with dependable storage functionality, making it an excellent solution for organizing tools, lawn equipment, seasonal décor, and outdoor supplies. Designed with a spacious interior and generous headroom, this shed provides convenient access and efficient storage for residential properties of all sizes. Its customizable exterior allows you to personalize the appearance with your preferred paint and roofing materials to complement your home or landscape.

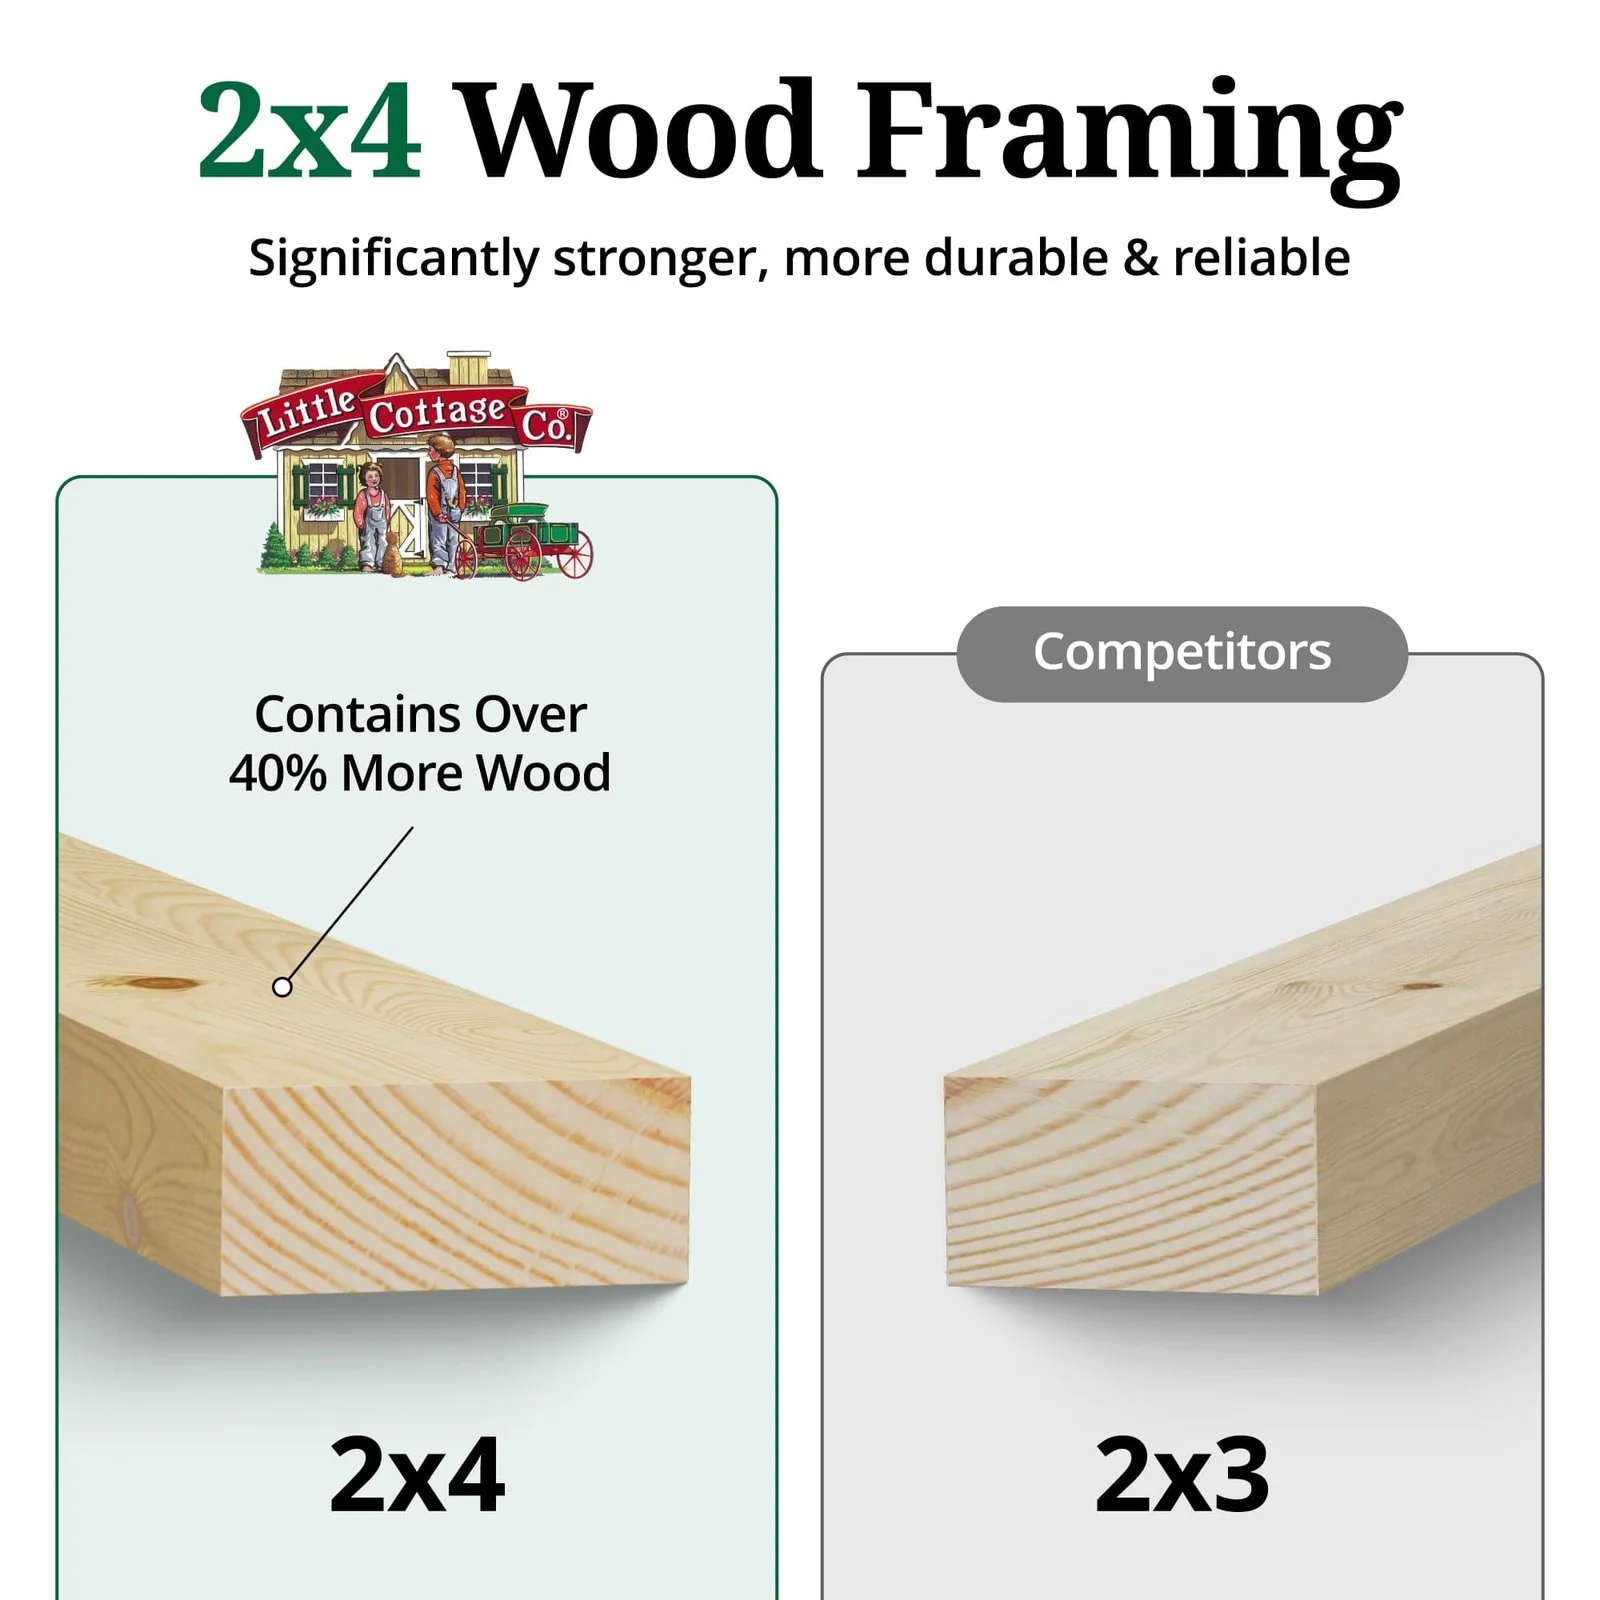
Constructed with durable 2×4 wood framing and premium LP® SmartSide® siding, this shed is built to withstand outdoor conditions while resisting fungal decay and insect damage. Pre-cut and labeled components simplify the assembly process, while reinforced double doors and rust-resistant trim enhance long-term performance and reliability.

Key Features:

  • Classic gable roof design with spacious interior layout
  • Pre-cut and labeled wood components for easier assembly
  • Durable LP® SmartSide® siding primed and ready for paint
  • Engineered to resist fungal decay and insect infestation
  • Strong 2×4 wood framing for long-lasting durability
  • Available in multiple sizes to fit various storage needs
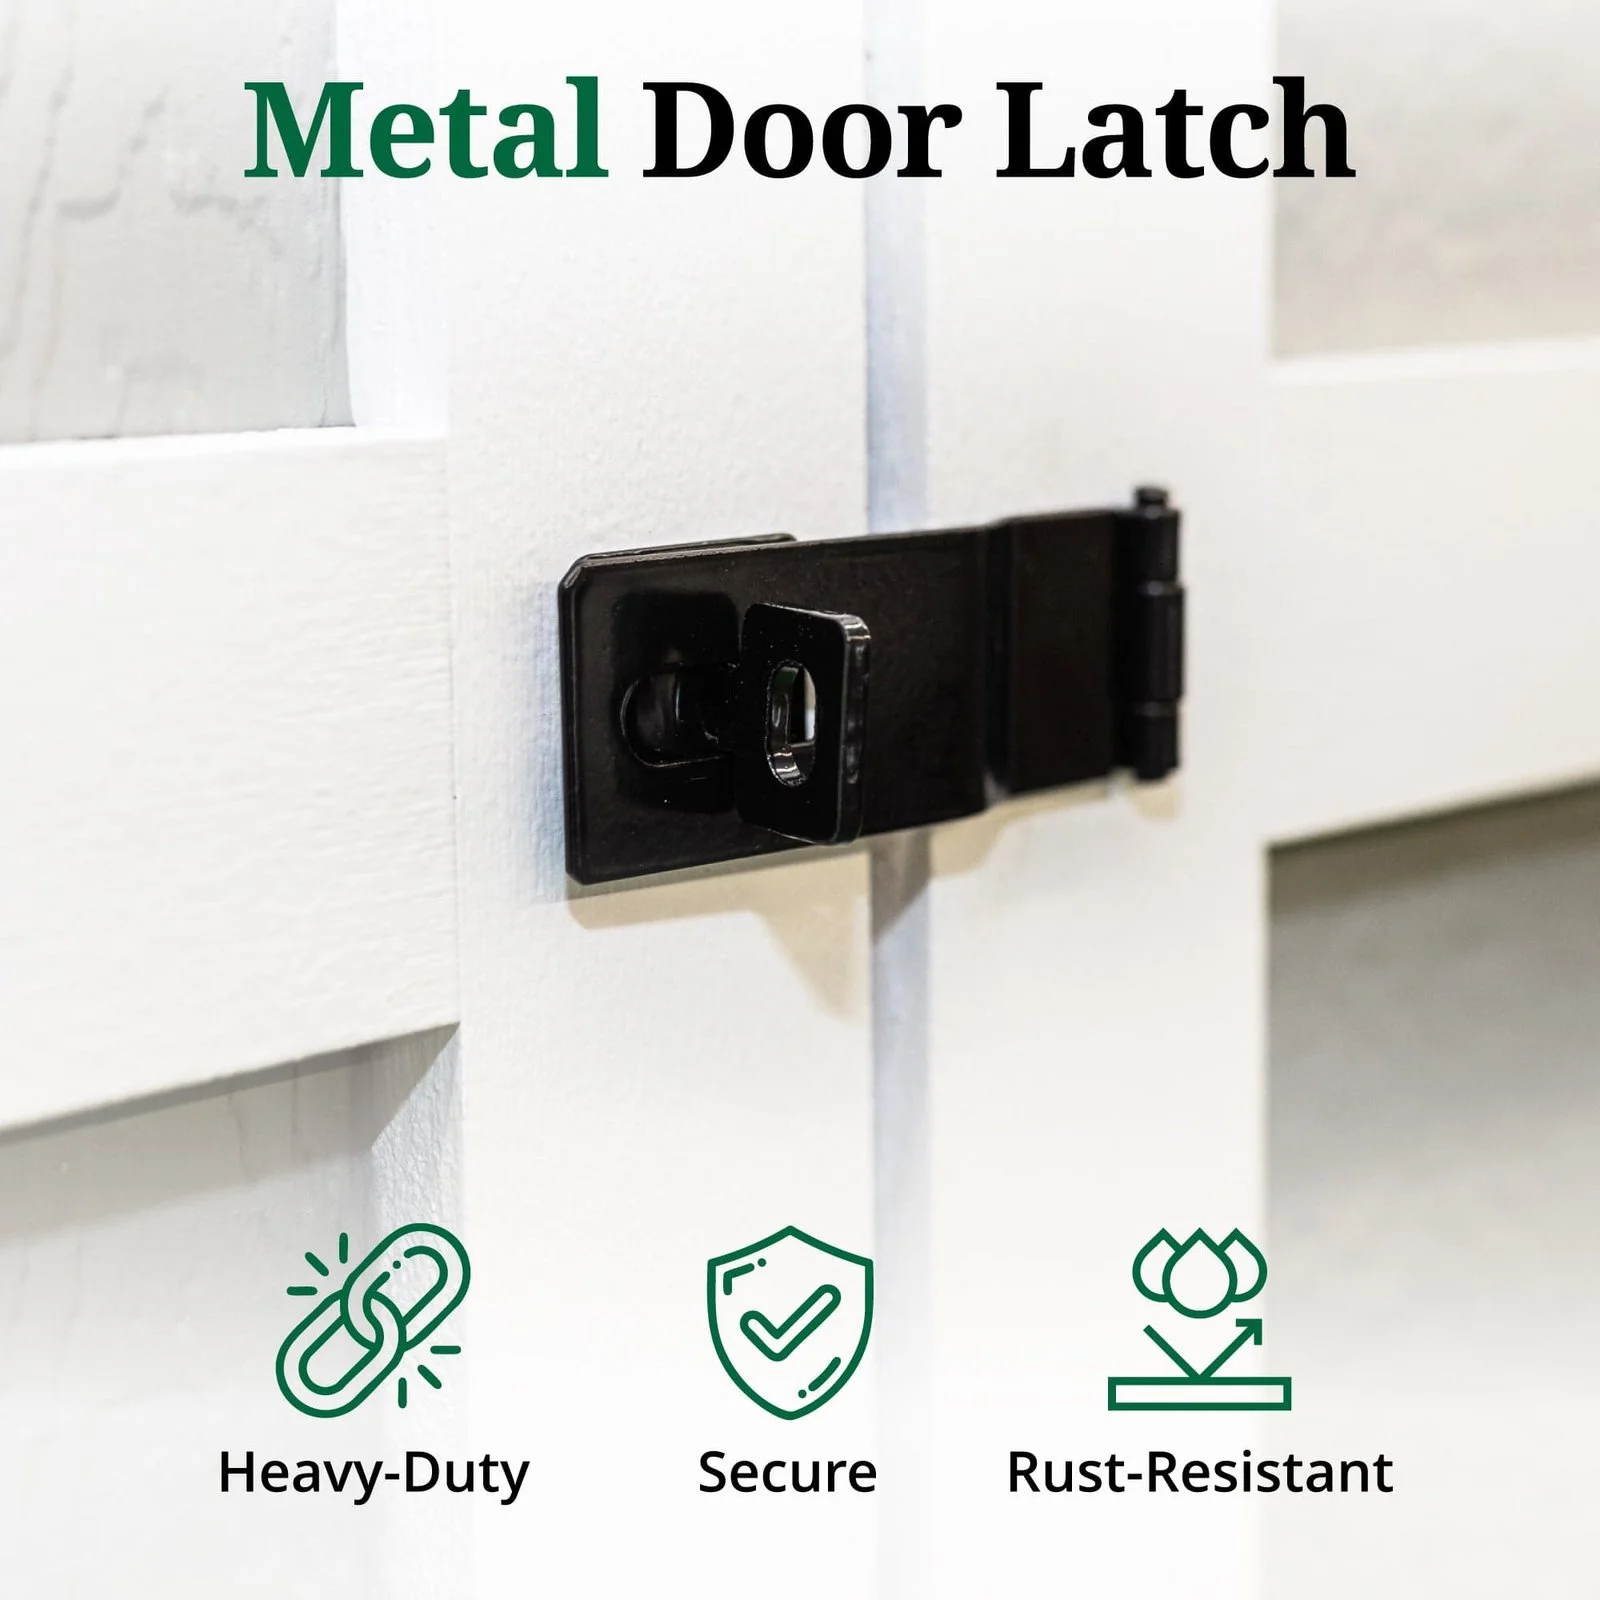
  • Pre-assembled double doors with metal latch and reinforced bracing
  • Rust-resistant aluminum corner trim for added protection
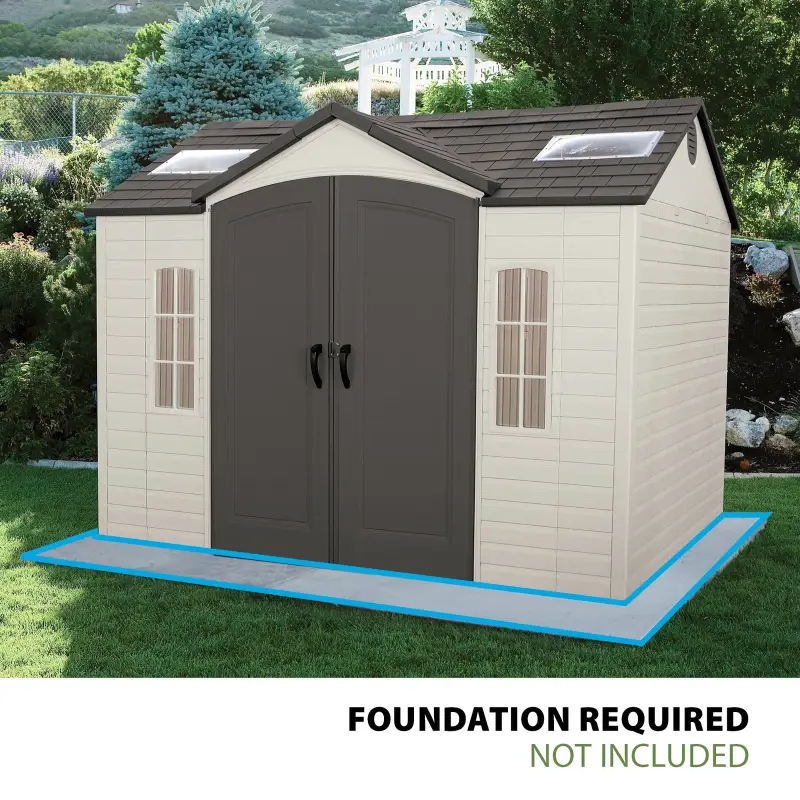
  • Optional floor system available for enhanced support
  • Includes necessary hardware and detailed assembly instructions
  • Designed and manufactured in the USA

Specifications:

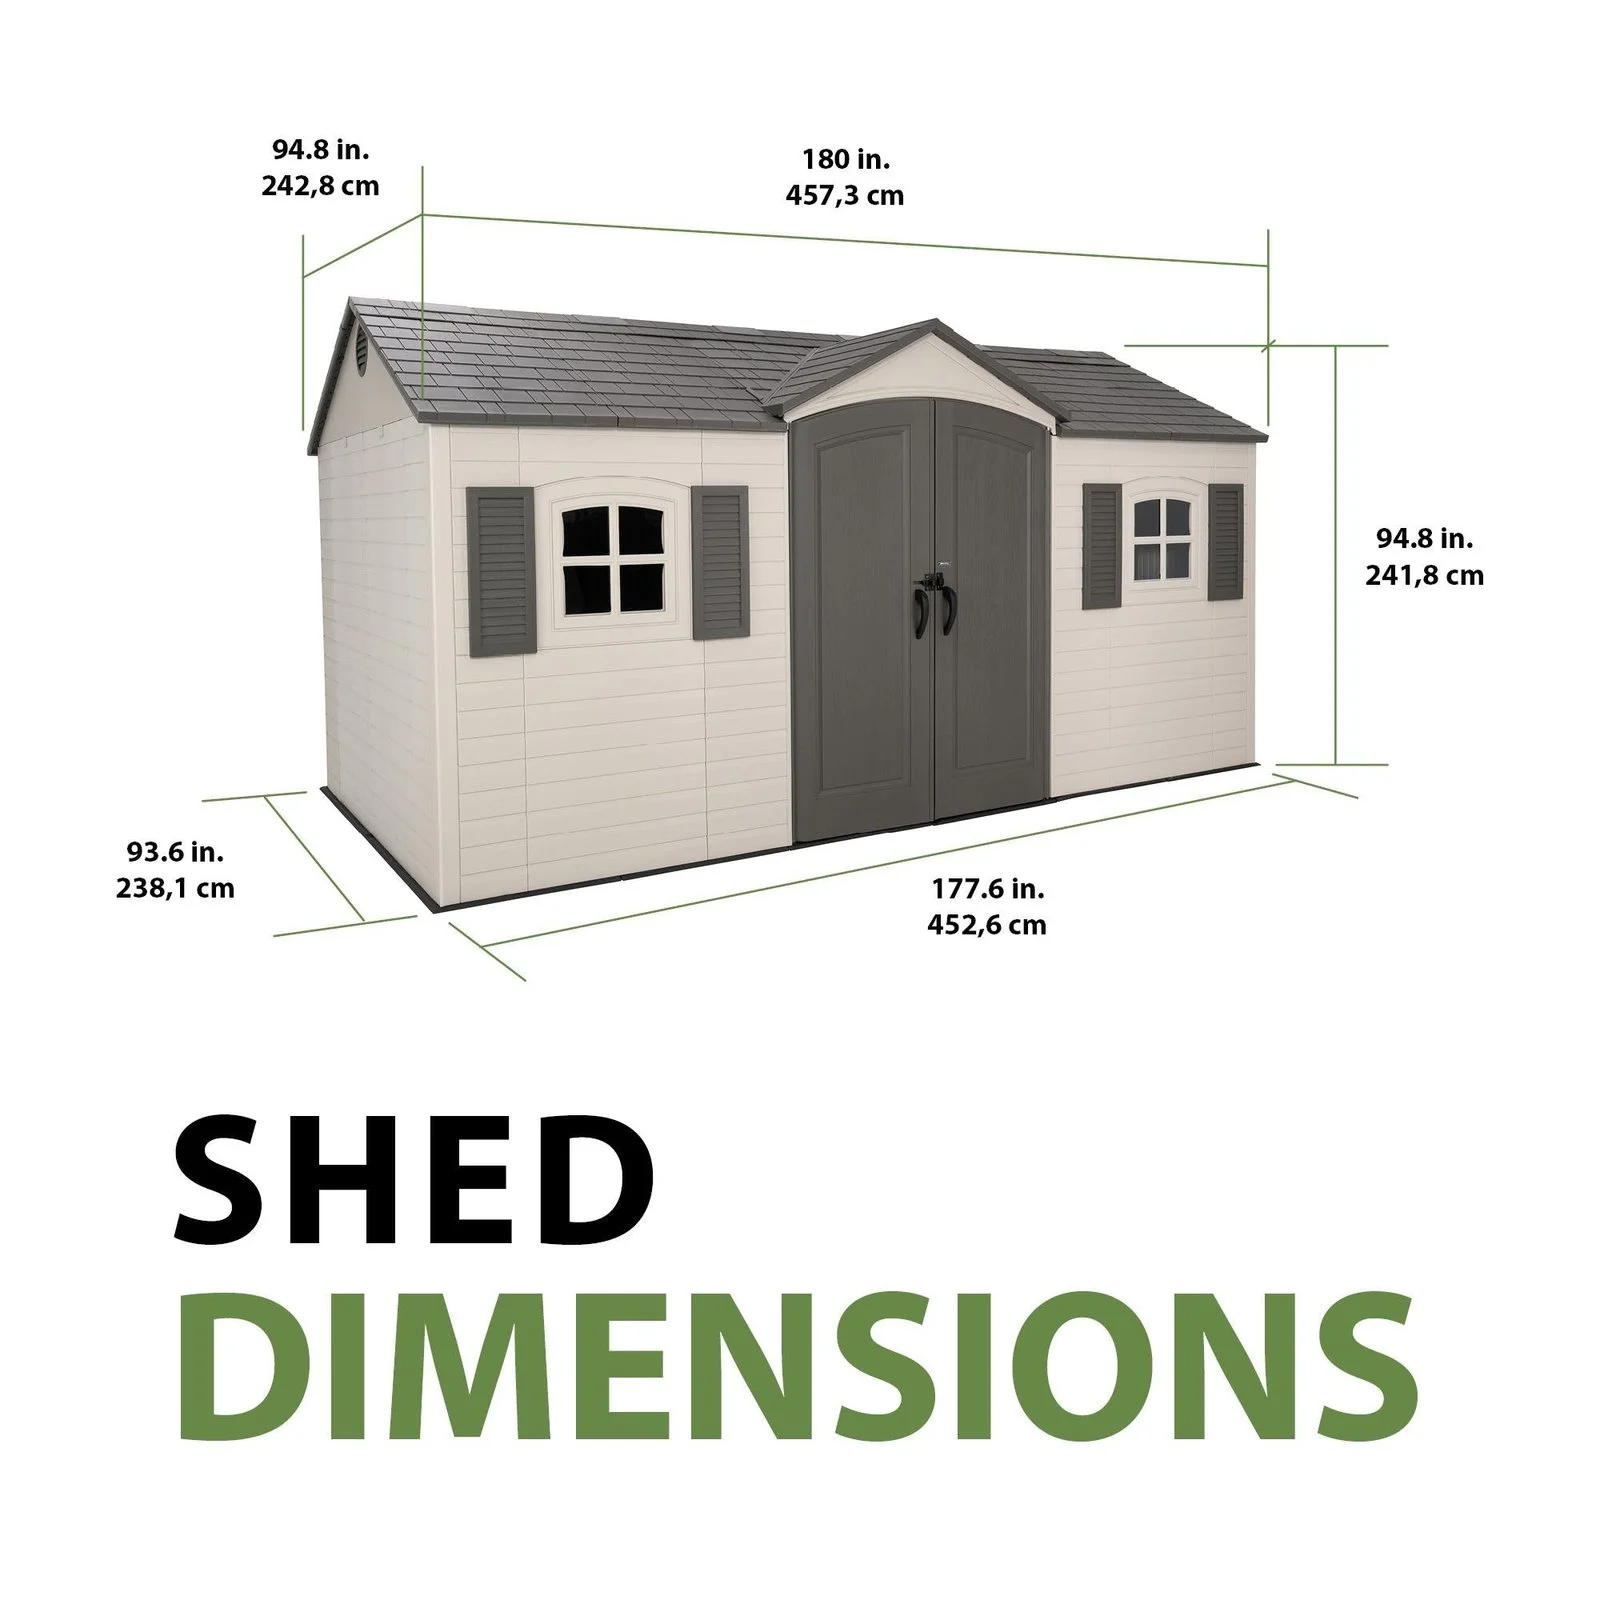
  • Dimensions: 12 ft. W x 20 ft. L
  • Sidewall Height: 6 ft. 3 in.
  • Exterior Peak Height: 8 ft. 10.5 in.
  • Interior Peak Height: 8 ft. 6.5 in.
  • Door Opening: 60 in. W x 72 in. H
  • Roof Pitch: 5/12
  • Storage Capacity: 240 sq. ft. / 1816 cu. ft.
  • Maximum Roof Load: 25
  • Maximum Wind Resistance: 109
  • Wall Framing: 2×4 with 24 in. on-center spacing
  • Roof Framing: 2×4 rafters with OSB roof sheathing
  • Optional Floor: Pressure-treated 2×4 framing with OSB decking