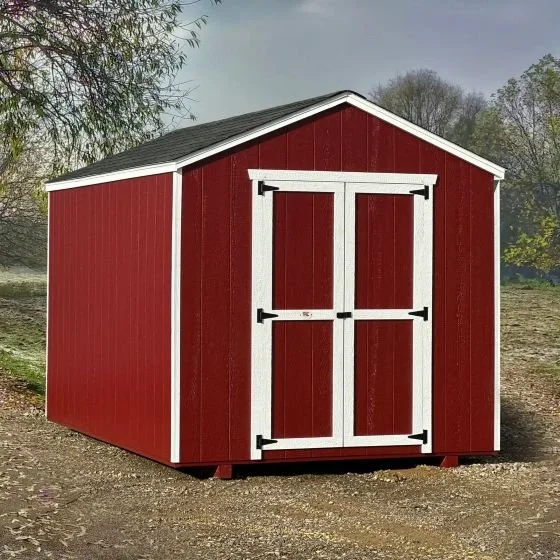
Little Cottage Company Value Workshop 8X8 Wood Sheds

Original price was: $1,800.00.Current price is: $1,100.00.
SKU: 7462 Category:
Description

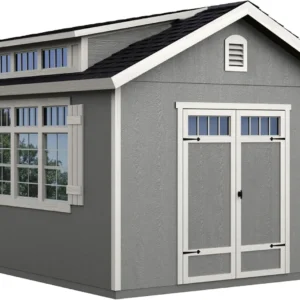
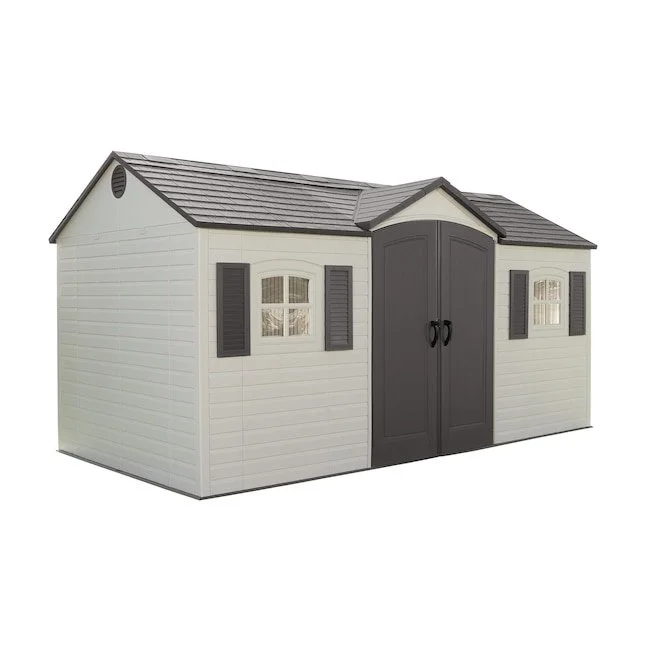
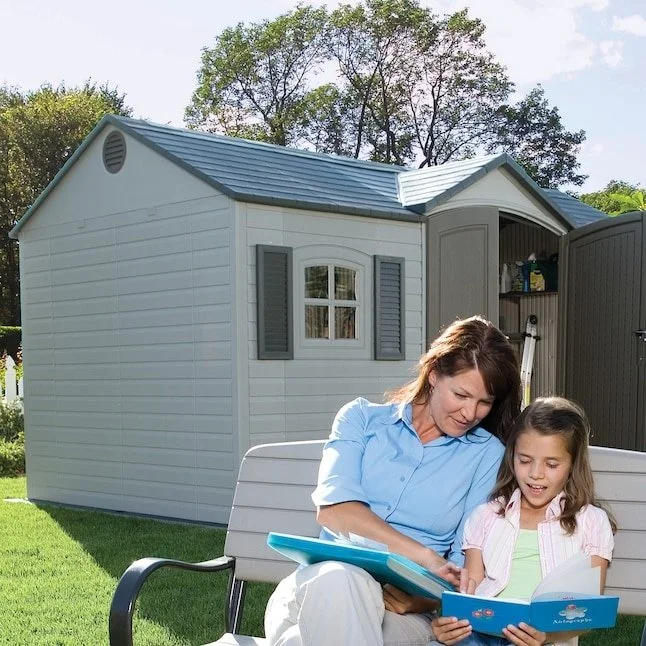
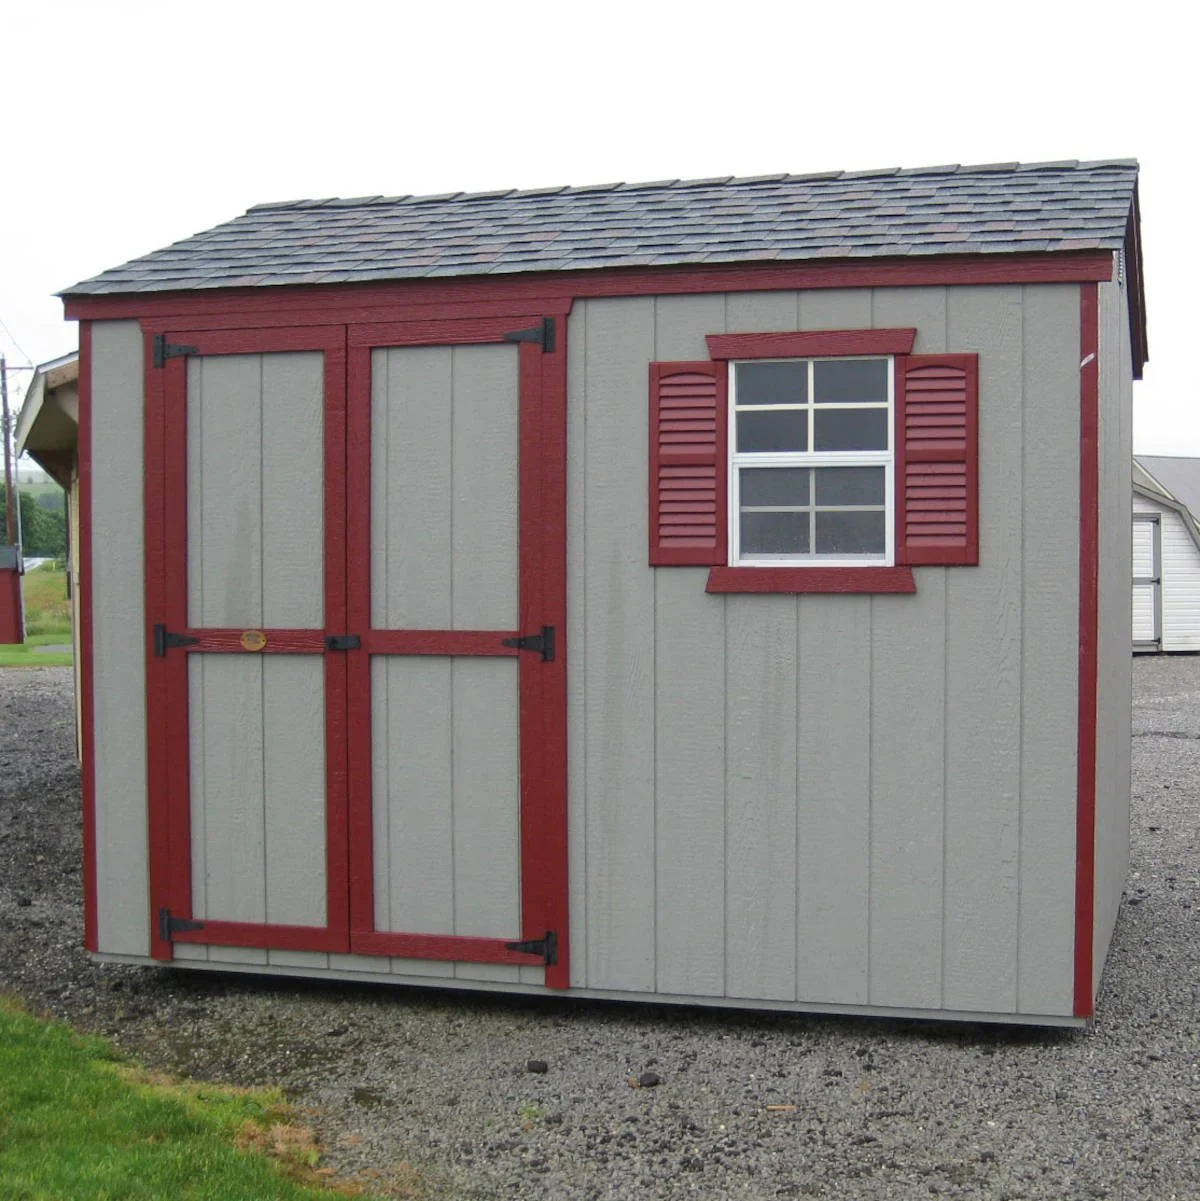
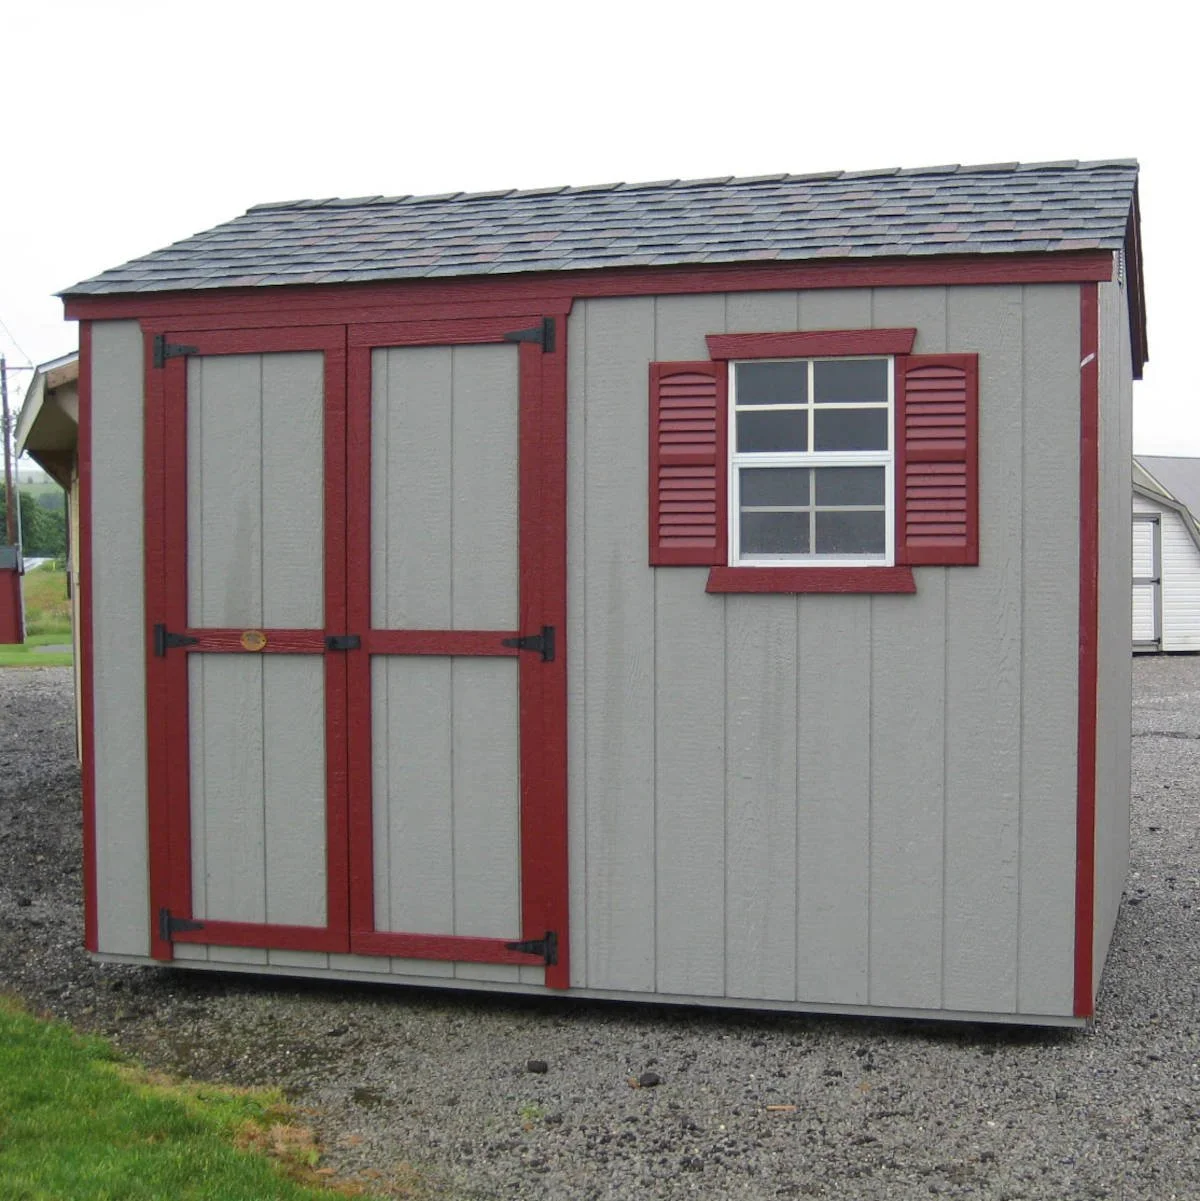
The 8′ x 8′ Value Workshop Shed Kit offers a compact yet highly functional storage solution designed to enhance organization and complement any outdoor space. Featuring an elegant workshop-style design, this shed provides ample room for gardening tools, lawn equipment, hobby supplies, and seasonal storage while maintaining a clean and attractive appearance. Built with durable materials and precision-engineered components, this shed is ideal for homeowners seeking long-lasting performance and simplified assembly.

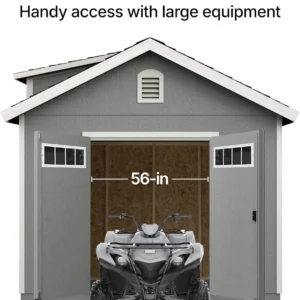
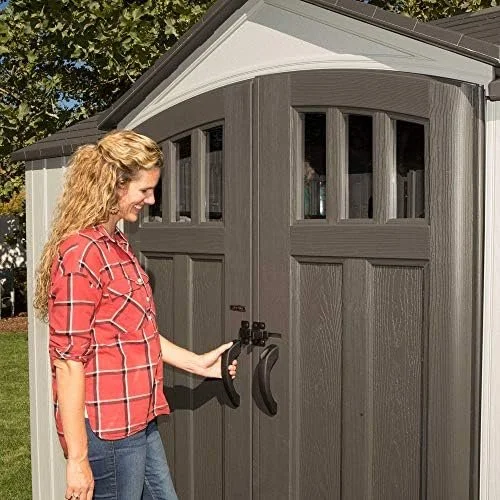
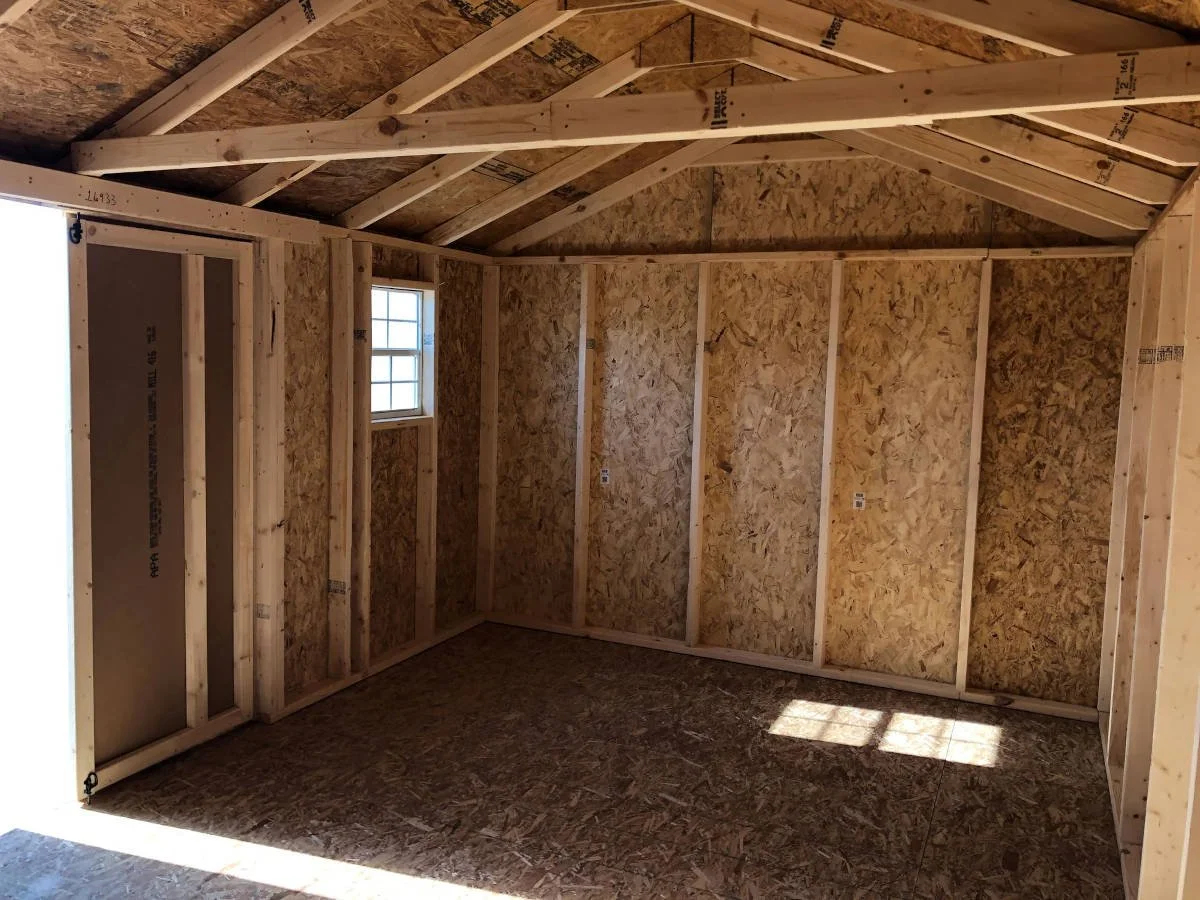
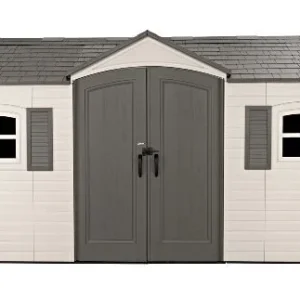
Constructed with sturdy 2×4 wood framing and premium LP SmartSide siding, the shed is designed to resist moisture, termites, mold, and decay for dependable year-round protection. Pre-cut components eliminate the need for additional cutting during installation, making assembly faster and more efficient. A functional window with shutters enhances natural lighting and ventilation, while large double doors allow convenient access for larger equipment and storage items.

Key Features:

  • Spacious 8 ft. x 8 ft. workshop-style storage design
  • Durable 2×4 wall framing with roof trusses for added strength
  • LP SmartSide siding treated to resist rot, termites, and mold
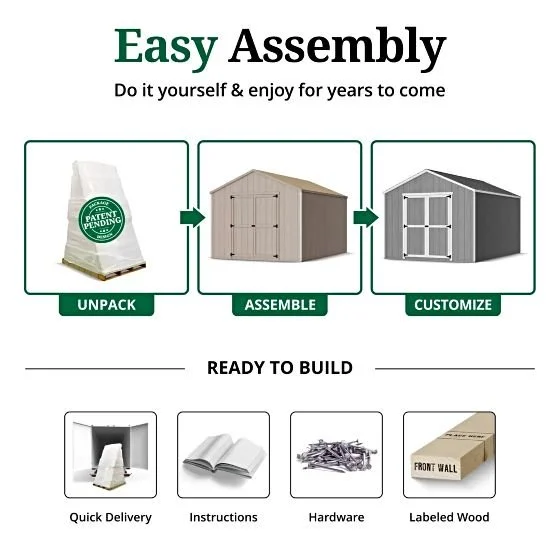
  • Pre-cut and pre-labeled components for easier assembly
  • Includes functional window with tempered glass and decorative shutters
  • Large double doors provide easy equipment access
  • Aluminum corner trim adds durability and weather resistance
  • Factory-primed siding and trim ready for custom paint finishes
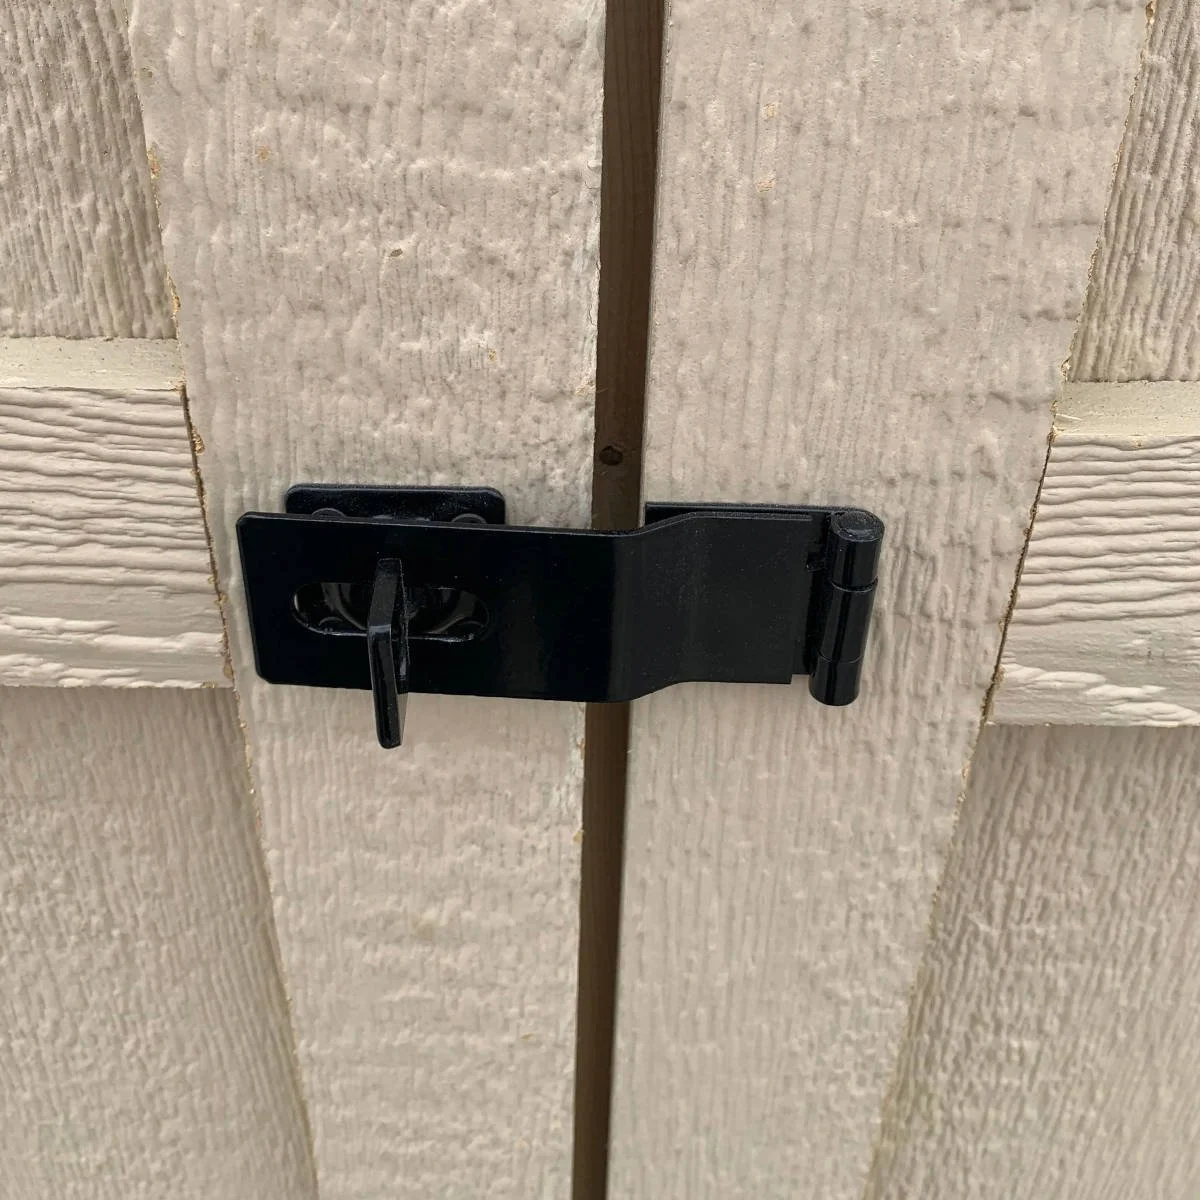
  • Includes all required hardware and detailed instructions
  • Designed for weekend assembly with basic tools
  • Proudly manufactured in the USA

Specifications:

  • Nominal Size: 8 ft. W x 8 ft. L
  • Exterior Dimensions: 97 in. W x 97 in. D
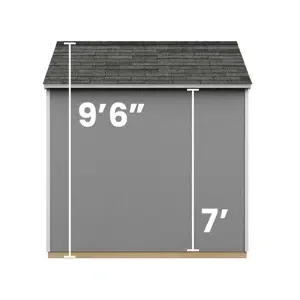
  • Sidewall Height: 76.5 in.
  • Interior Peak Height: 91.5 in.
  • Peak Height with Runners: 107 in.
  • Wall Framing: 2×4 with 24 in. on-center spacing
  • Roof Trusses: 2 ft. on-center with 2×4 framing
  • Roof Sheathing: 7/16 in. OSB
  • Siding: 3/8 in. LP SmartSide with 8 in. groove spacing
  • Door Size: 48 in. W x 72 in. H
  • Shed Kit Weight: 845 lbs.

Please Note:

  • Paint, shingles, drip edge, and optional floor kit are sold separately
  • Optional wood floor kit available
  • Requires a level installation surface matching exterior dimensions
  • Local building codes and permit requirements should be verified before installation